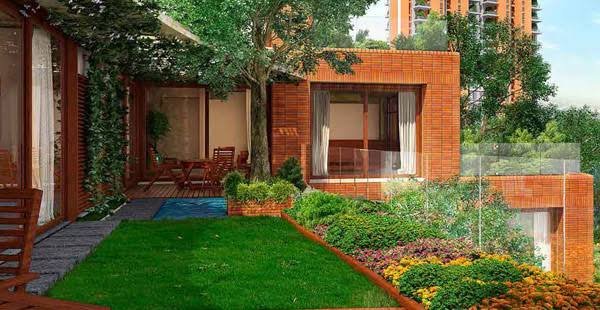
Are you planning to buy a home in Total Environment Sarjapur? Before you make a decision, it is very important to understand the master plan, layout, and configuration of the apartments. In this blog, we will explain everything about the master plan of Total Environment Sarjapur in simple words. We will also tell you about the different apartment sizes, floor plans, and how the entire project is designed.
If you are looking for a specific apartment size, check out our detailed guides on 3 BHK Apartments and 4 BHK Apartments at Total Environment Sarjapur. You can also read what other homeowners think in our Apartment
Overview of the Master Plan
The master plan of Total Environment Sarjapur is designed to offer a perfect blend of luxury, comfort, and nature. Spread across 30+ acres of lush greenery, the project is carefully planned to give residents a peaceful and premium living experience. The master plan includes:
- Luxury Apartments: 3 BHK and 4 BHK apartments with spacious layouts.
- Villas: Premium villas for those who want extra space and privacy.
- Clubhouse: A world-class clubhouse with modern amenities.
- Landscaped Gardens: Beautiful gardens and green spaces spread across the property.
- Sports Facilities: Tennis courts, basketball courts, and a jogging track.
- Swimming Pool: A large swimming pool for residents to relax and unwind.
- Children's Play Area: A safe and fun zone for kids.
- Retail Shops: Convenient shopping options within the community.
Apartment Configurations – 3 BHK & 4 BHK
The apartments at Total Environment Sarjapur are available in two main configurations: 3 BHK and 4 BHK. Both options are designed to provide maximum comfort and space. Here is a detailed breakdown:
| Configuration | Size (sq ft) | Bedrooms | Bathrooms | Balcony |
|---|---|---|---|---|
| 3 BHK | 2,800 – 3,500 | 3 | 3 | Yes |
| 4 BHK | 3,800 – 4,800 | 4 | 4 | Yes |
Detailed Layout of 3 BHK Apartments
The 3 BHK apartments at Total Environment Sarjapur are designed for families who need space and comfort. Here are the key features of the 3 BHK layout:
- Spacious Living Room: A large living room that can accommodate a big sofa set and entertainment unit.
- Modern Kitchen: A well-designed kitchen with premium fittings and plenty of storage.
- Master Bedroom: A huge master bedroom with an attached bathroom and walk-in closet.
- Two Additional Bedrooms: Both bedrooms are spacious and have attached bathrooms.
- Balcony: A big balcony attached to the living room where you can sit and relax.
- Utility Area: A separate utility area for washing and drying clothes.
- Powder Room: A guest bathroom near the living room.
Detailed Layout of 4 BHK Apartments
The 4 BHK apartments are perfect for larger families or those who want extra space for a home office or guest room. Here are the key features of the 4 BHK layout:
- Grand Living Room: A very large living room with plenty of natural light.
- Dining Area: A separate dining area that can seat 8-10 people.
- Modern Kitchen: A state-of-the-art kitchen with premium appliances and a breakfast counter.
- Master Bedroom: A luxurious master bedroom with a large walk-in closet and a spa-like bathroom.
- Three Additional Bedrooms: All bedrooms are spacious and come with attached bathrooms.
- Two Balconies: One balcony attached to the living room and one attached to the master bedroom.
- Utility Room: A separate utility room with space for a washing machine and storage.
- Powder Room: A guest bathroom near the entrance.
Master Plan Highlights
The master plan of Total Environment Sarjapur is designed to offer a holistic lifestyle. Here are some highlights:
- 30+ Acres of Greenery: The project is surrounded by lush green landscapes, giving you a peaceful environment.
- Vastu-Compliant Design: The apartments are designed according to Vastu principles to ensure positive energy.
- Wide Roads: The internal roads are wide and well-maintained, making it easy to move around.
- Ample Parking: Each apartment comes with dedicated parking spaces.
- Gated Community: The entire project is a gated community with 24/7 security.
- Rainwater Harvesting: The project has rainwater harvesting systems to conserve water.
- Solar Panels: Solar panels are installed to reduce electricity consumption.
Why the Master Plan Matters
The master plan of a project is very important because it determines how your daily life will be. A good master plan ensures that you have easy access to all amenities, your home gets enough sunlight and ventilation, and the community feels safe and welcoming. Here is why the master plan of Total Environment Sarjapur is excellent:
- Optimal Space Utilization: Every inch of the project is planned to provide maximum benefit to residents.
- Green Spaces: The project has more green spaces than most other projects in Bangalore.
- Privacy: The layout ensures that each apartment has enough privacy.
- Convenience: All amenities are located within walking distance from every apartment.
How to Choose the Right Configuration
Choosing between a 3 BHK and a 4 BHK apartment depends on your needs. Here is a simple guide:
- Choose 3 BHK if: You have a small family (2-4 members) and want a spacious home with all modern amenities.
- Choose 4 BHK if: You have a large family (5+ members) or need extra space for a home office, guest room, or entertainment area.
What Homeowners Say About the Layout
Many homeowners have shared their positive feedback about the layout and configuration of Total Environment Sarjapur. Here are some common comments:
- "The rooms are so spacious!" – Homeowners love the large bedrooms and living areas.
- "I love the balcony." – Many people enjoy sitting on the balcony and enjoying the greenery.
- "The kitchen is a dream." – The modern kitchen design is a big hit among homeowners.
- "Perfect for my family." – Families find the 4 BHK layout perfect for their needs.
- "The Vastu design is excellent." – Many homeowners appreciate the Vastu-compliant design.
Read more honest feedback from homeowners on our Apartment Reviews page.
Explore More About Total Environment Sarjapur
Frequently Asked Questions
1. What is the total area of the project?
The project is spread across 30+ acres of lush greenery.
2. What are the apartment configurations available?
The project offers 3 BHK and 4 BHK apartments. The 3 BHK ranges from 2,800 to 3,500 sq ft, and the 4 BHK ranges from 3,800 to 4,800 sq ft.
3. Are the apartments Vastu-compliant?
Yes, all apartments are designed according to Vastu principles.
4. Does each apartment have a balcony?
Yes, every apartment has a spacious balcony attached to the living room.
5. Is there a clubhouse in the project?
Yes, there is a world-class clubhouse with modern amenities.
6. Are there sports facilities?
Yes, the project has tennis courts, basketball courts, a swimming pool, and a jogging track.
7. Is the project a gated community?
Yes, it is a gated community with 24/7 security.
8. What is the price of these apartments?
The pricing is available ON REQUEST. Please contact our sales team for the exact price list.
9. Is there parking available?
Yes, each apartment comes with dedicated parking spaces.
10. Why should I choose Total Environment Sarjapur?
The project offers premium quality, spacious layouts, world-class amenities, and a peaceful green environment. It is one of the best luxury projects in Bangalore.